


How a Home Safe Room Is Built: Ballistic Walls, Clean Air, and Backup Power

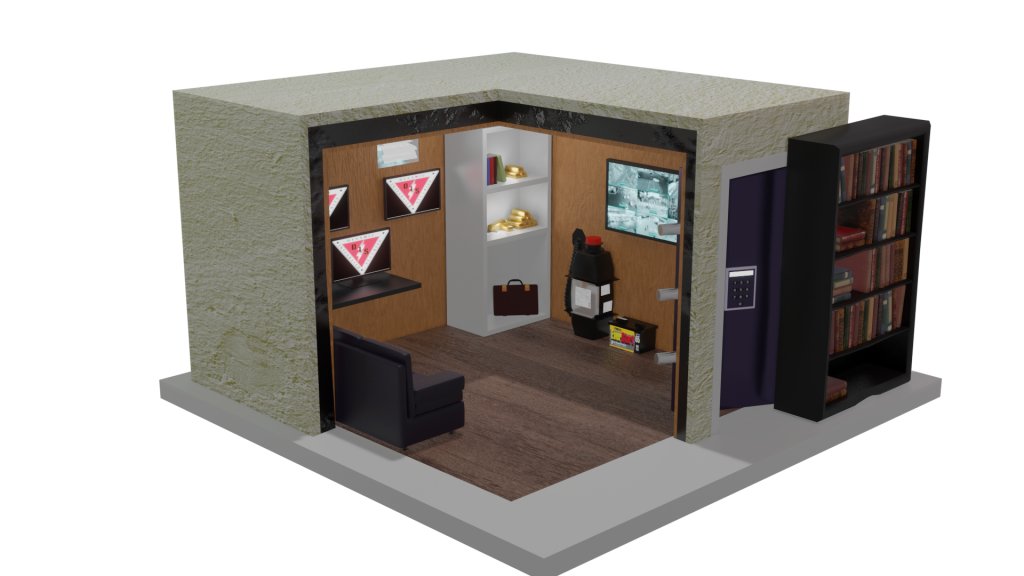
When people hear “safe room” they imagine a concrete bunker. A modern home safe room is closer to a beautifully finished closet that happens to stop bullets. Guardian Angel Security Group is currently designing one for a new construction home in Pacific Palisades. It sits on the second floor inside the primary closet, roughly 8 by 12 feet with a 10 foot ceiling. Once the house is complete, it will be invisible to anyone who does not know it is there.
The family asked us to plan for two threats: a break in and a wildfire. This guide walks through everything that goes into a residential safe room, from the ballistic walls to the air supply, so you know what to ask for before you build one.
What is a home safe room?
A safe room, also called a panic room, is a hardened space inside your home where your family can shelter during a home invasion, a burglary, or a natural disaster until help arrives. The goal is simple: buy time. A proper safe room resists forced entry and gunfire, keeps the air breathable, and lets you see what is happening outside and call for help from inside.
Interest in panic rooms and safe rooms in Los Angeles has grown sharply. Homeowners in the hills and along the coast are dealing with follow home robberies, organized burglary crews, and wildfire seasons that can close evacuation routes in minutes. A safe room addresses all of these with one investment.
Are safe room walls made of Kevlar?
“Kevlar walls” is the most common request we hear. Kevlar is a brand of aramid fiber, best known from body armor. Most residential safe rooms, including this one, use a close cousin: ballistic fiberglass. These are rigid panels made of woven fiberglass layered with resin and pressed under heat. When a round hits, the layers separate and trap the bullet instead of letting it pass through or ricochet back into the room.
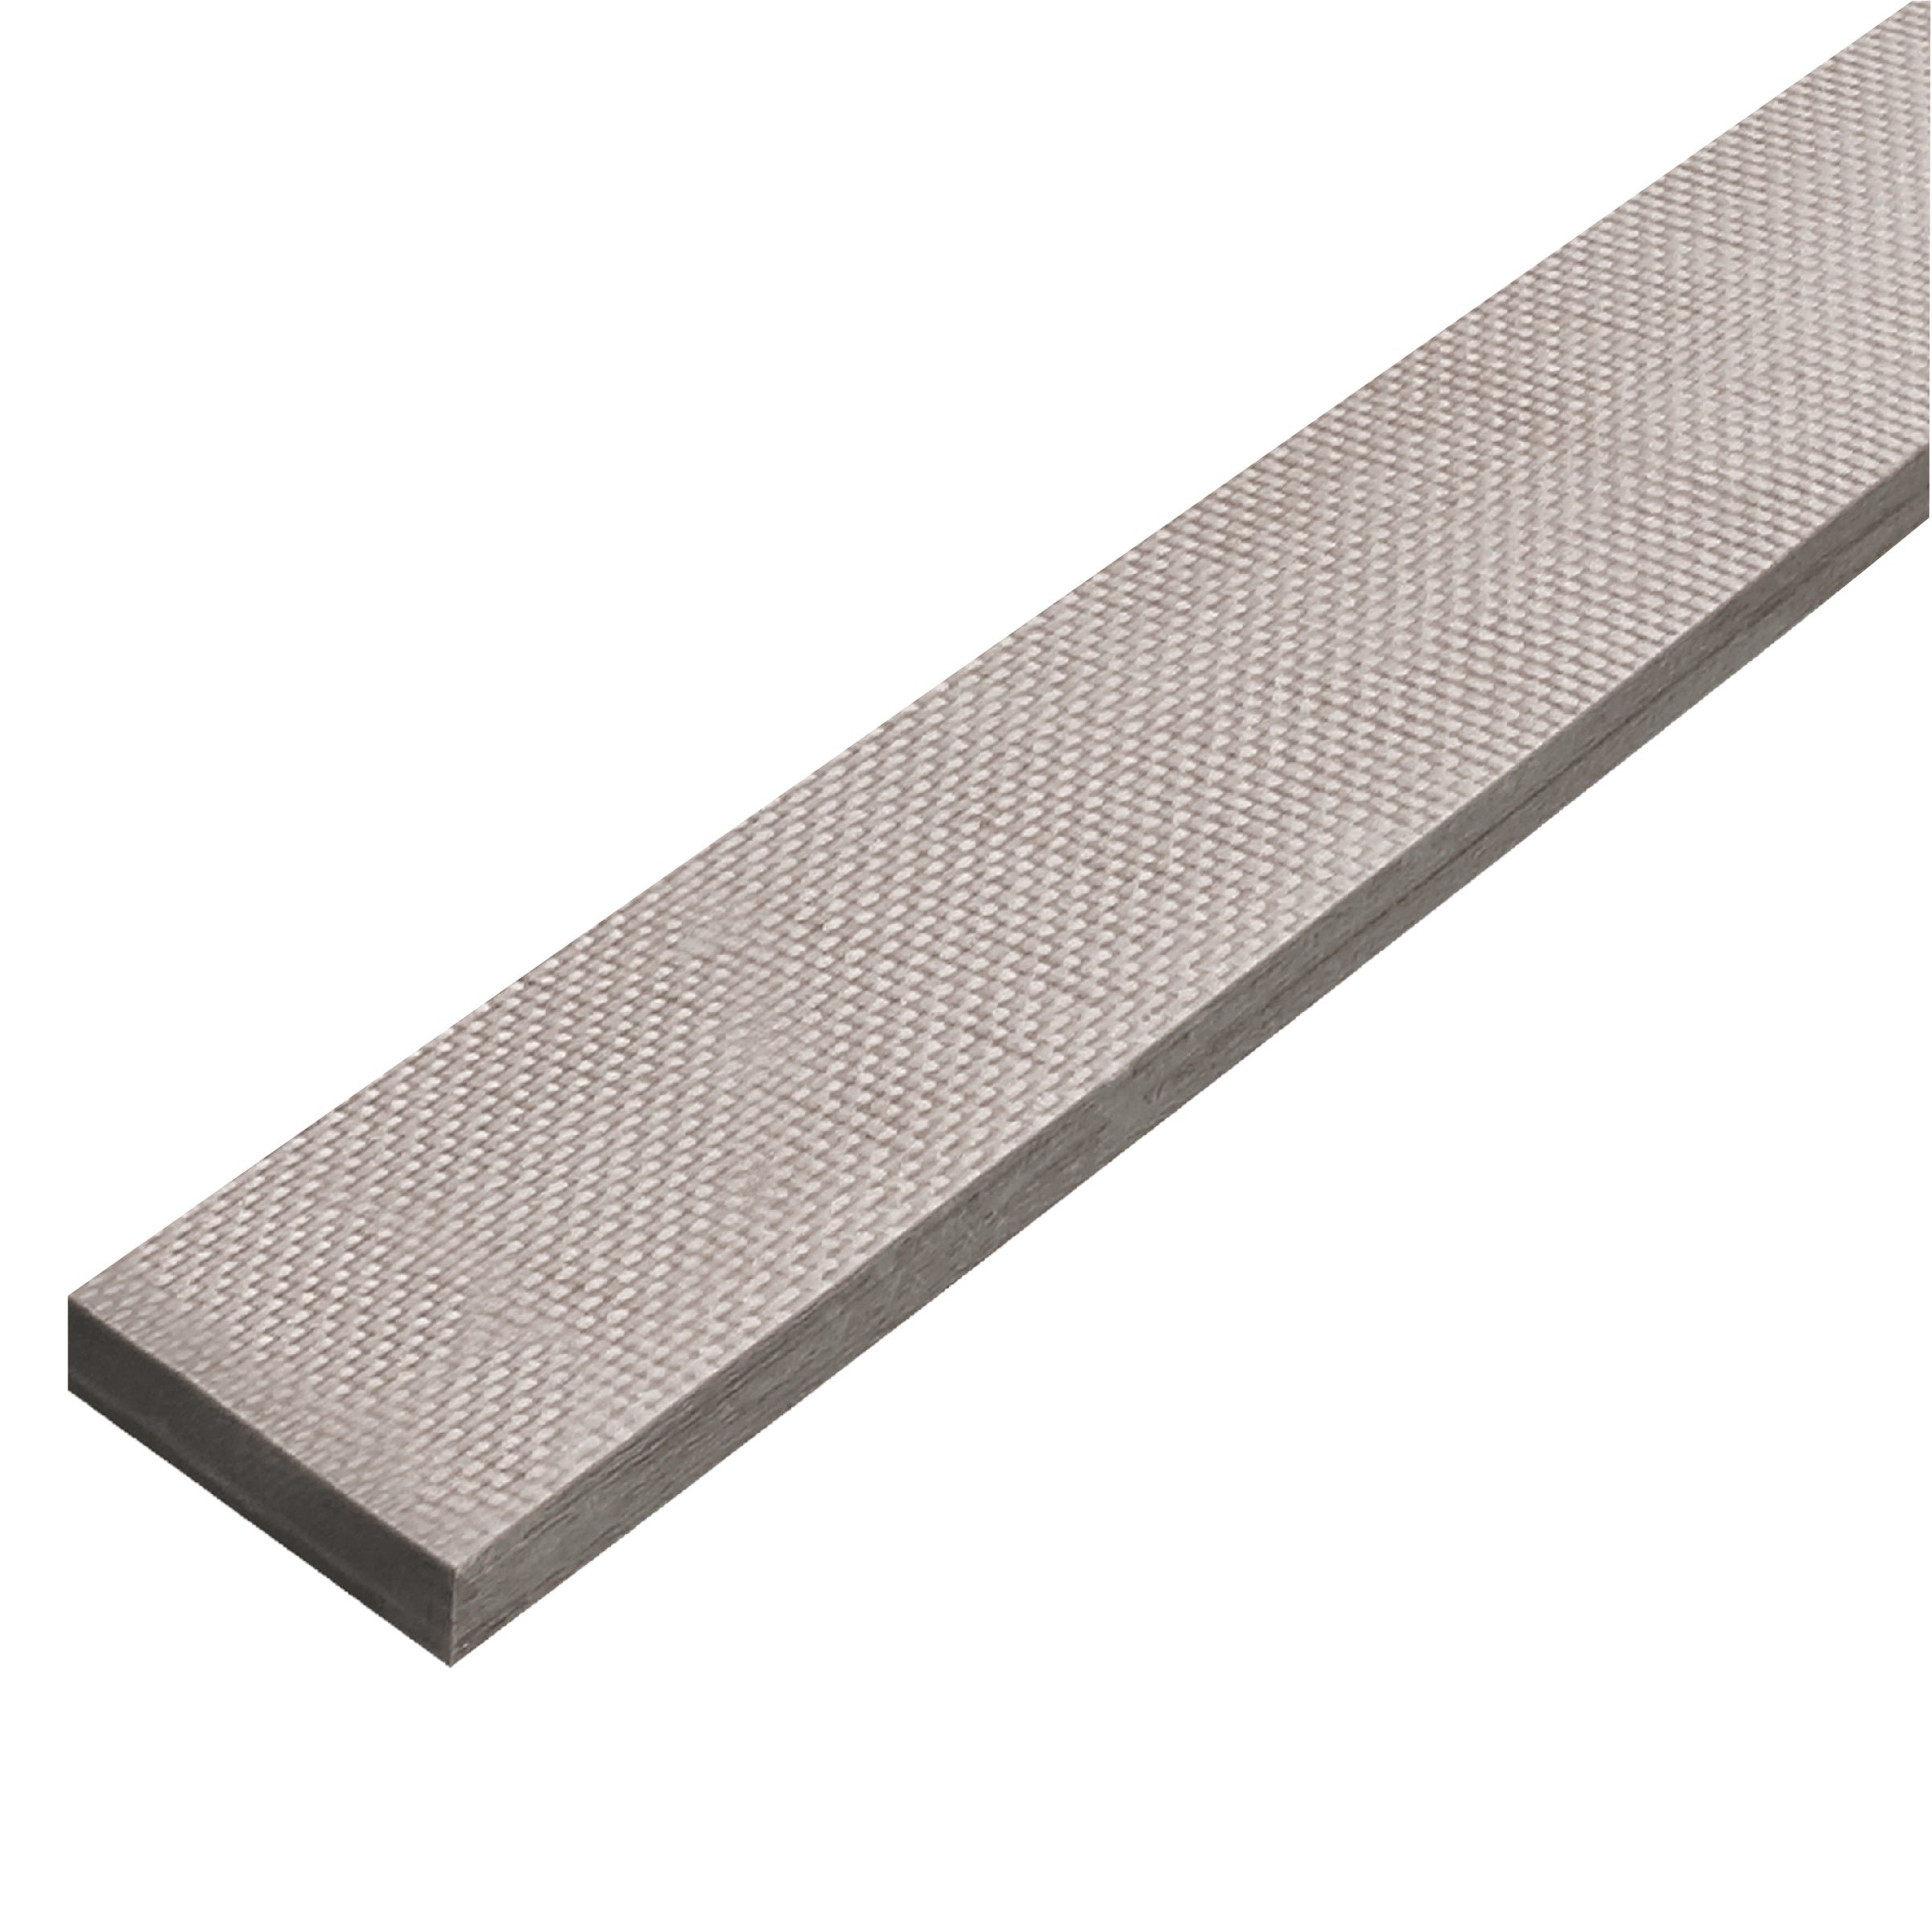
Ballistic fiberglass has real advantages in a home. The panels cut with standard carbide tools, fasten directly to wood or steel framing, and disappear behind ordinary drywall. They do not rust, they do not interfere with finishes, and they are tested to UL 752, the standard that matters for bullet resistant building materials.
Choosing a protection level: handgun or rifle
UL 752 rates bullet resistant materials from Level 1 through Level 8. Levels 1 through 3 cover handguns of increasing power. Levels 4 through 8 cover rifles. For this home we priced two complete options.
UL 752 Level 3 stops handgun rounds up to a .44 Magnum. The panels are 7/16 of an inch thick and light enough for almost any framed wall. Since most residential crimes involve handguns, Level 3 is the most popular choice for a home safe room.
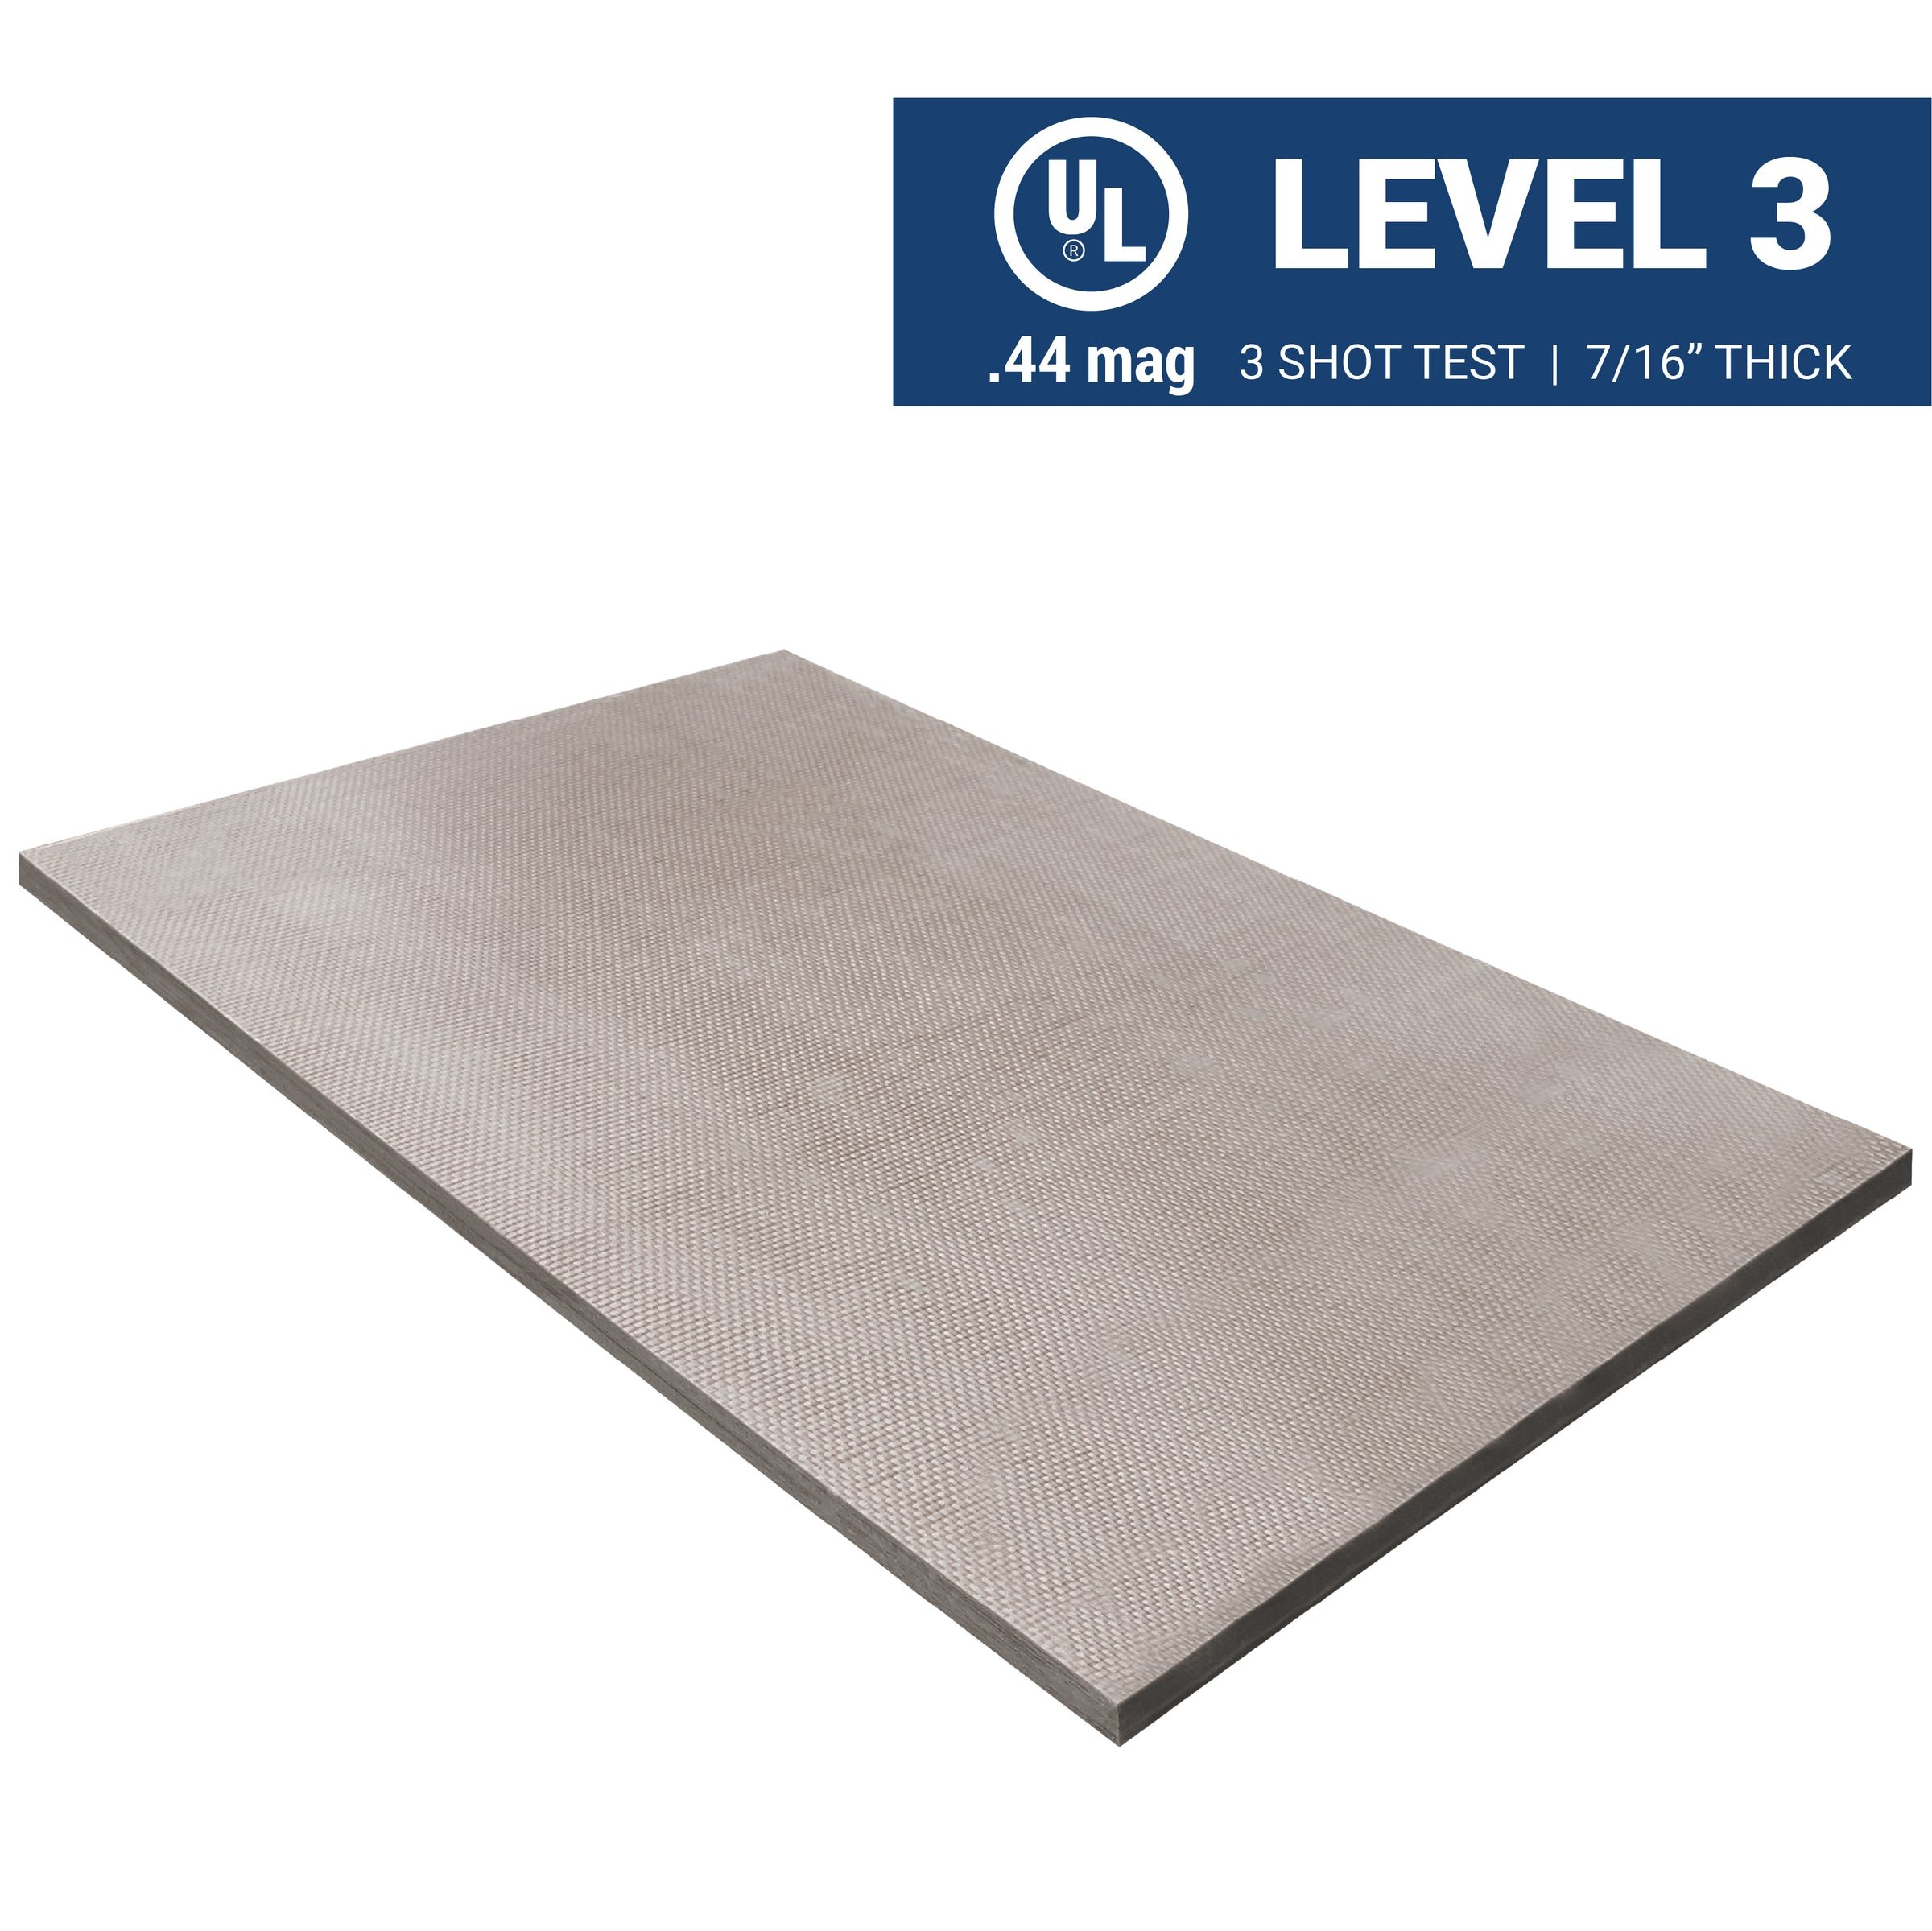
UL 752 Level 5 stops a 7.62mm rifle round. These panels are close to an inch and a half thick and considerably heavier. On a second floor, that means weight has to be part of the structural conversation early, which is one more reason to involve a safe room specialist during design.
What about steel?
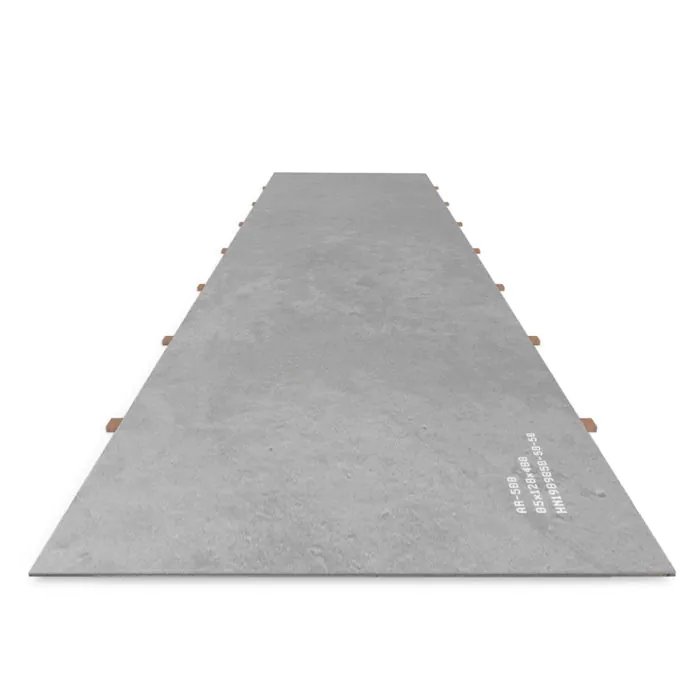
We also priced a welded half inch AR500 steel option. AR500 is a hardened, abrasion resistant steel commonly used for ballistic applications. One caution from that exercise: ordinary mild steel plate is not ballistic rated, no matter how thick it looks. If a contractor offers you “steel walls,” ask which grade and which rating. Steel is also far heavier than fiberglass and has to be welded in place, so it suits ground floor and basement rooms better than upper levels.
Protection on all six sides
A safe room is only as strong as its weakest surface. This design protects all four walls, the ceiling, and the floor, because an intruder can be above or below you in a multi story home. Many rooms sold as safe rooms only harden the door and one or two walls.
The envelope is closed by a vault door rated to match the walls. In this home the door is concealed, so the entry reads as part of the closet millwork. The same thinking we apply to high security locks and residential safes applies here: the rating of the door, the frame, and the locking bolts all have to match, or the weakest one defines the room.
A wildfire refuge as well
In Pacific Palisades, a safe room has to account for wildfire. We built the room around a fire rated envelope so it can serve as a short term refuge if evacuation routes close. We say this plainly to every client: a fire refuge is a last resort. It does not replace leaving early. What it does provide is a protected space with its own filtered air if leaving is no longer possible.
Clean air, backup power, and a way to call for help
A sealed room is only useful if you can breathe, see, and communicate inside it. Every safe room we design includes the following systems.
NBC air filtration
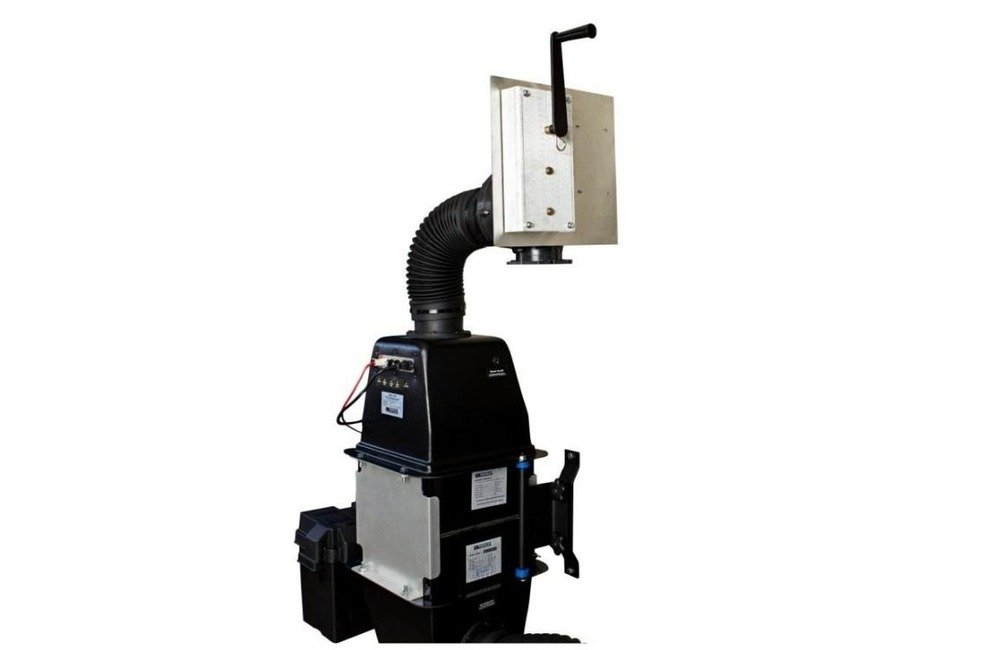
A 60 CFM nuclear, biological, and chemical filtration unit supplies clean, positive pressure air. Positive pressure means air is always pushing out of the room, so smoke and contaminants cannot drift in through small gaps. The unit runs on AC or DC power, and a hand crank keeps it moving if every power source fails.
Climate control
A sealed, insulated room with several people inside warms up quickly. A concealed ductless mini split keeps the space comfortable for an extended stay and runs quietly enough that it does not give the room away.
Battery backup power
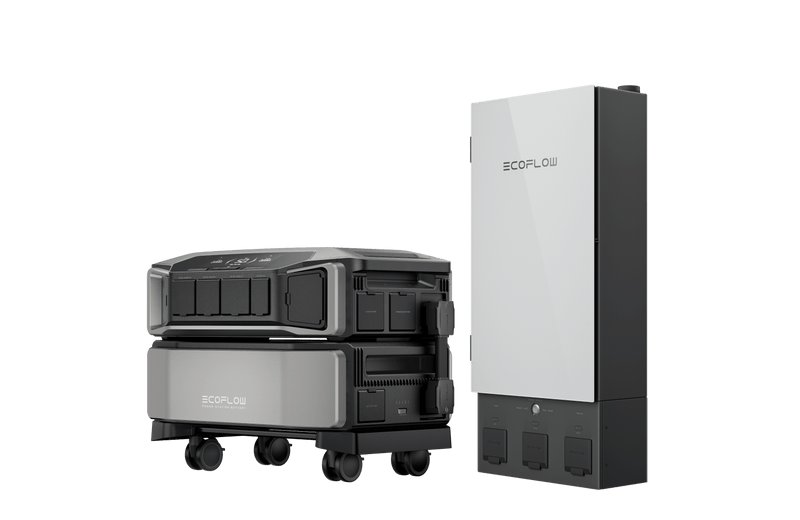
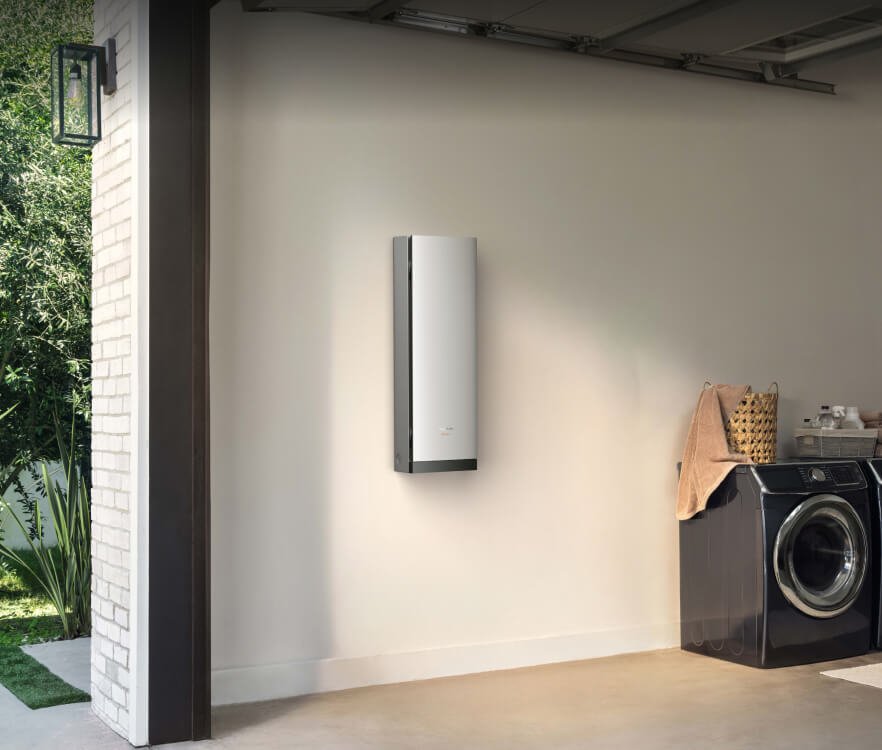
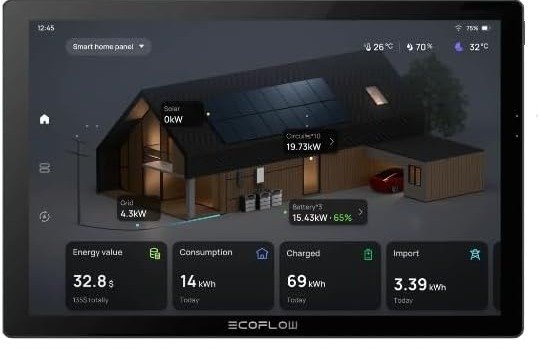
Burglars cut power, and wildfires take down the grid. A whole home class battery system with a smart panel keeps the air filtration, lights, cameras, and communication equipment running either way. Everything can be monitored from a phone or tablet, so you always know how much runtime you have.
Communication
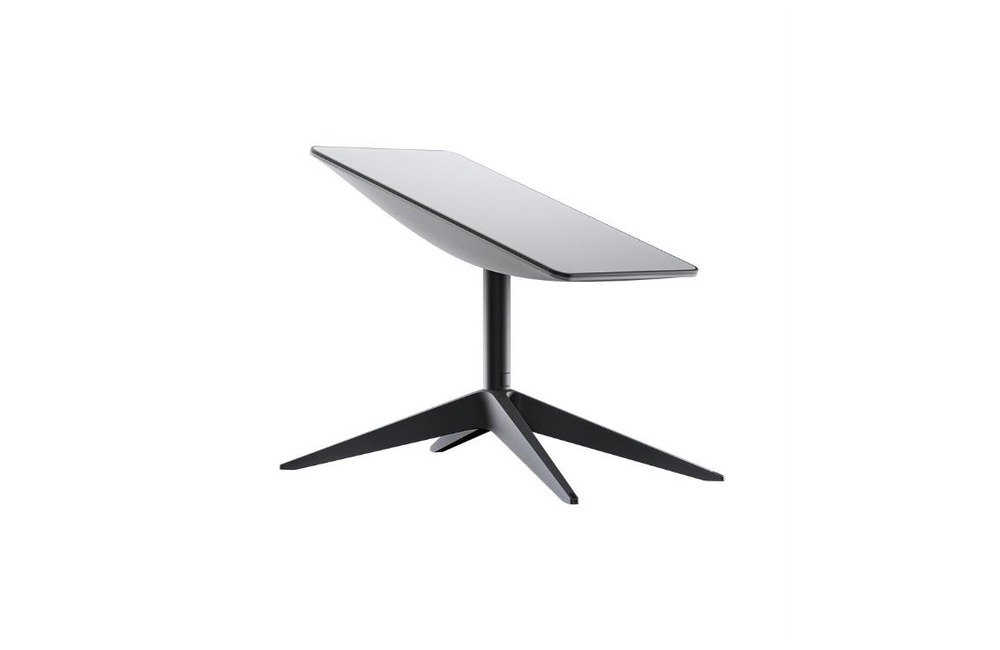
Ballistic walls and hillside locations are both hard on cell signal. A cellular signal booster and a satellite internet connection mean a call for help still goes out if local towers or lines fail.
Surveillance from inside the room
Security cameras around the property feed a dedicated monitor inside the room. You can see where an intruder is, confirm when police have arrived, and brief first responders without ever opening the door. Tied into access control, the same system can lock down other doors in the home from inside the safe room.
Dedicated electrical circuits and low voltage wiring tie all of it together, and all of it is planned before a single panel goes on the wall.
The best time to plan a safe room is before construction
This home is still in preconstruction, which is the ideal time to start. Every wire, duct, and conduit has to be in place before the ballistic panels go up, because cutting into a rated wall afterward weakens it. We coordinate directly with the general contractor and the architect so the safe room is part of the plans and never an afterthought.
That said, many of our clients add a safe room to an existing home. The most common candidates are:
- A primary closet, which is already private, central, and close to where the family sleeps
- A home office or study, where a concealed bookcase door looks natural
- A wine room or interior storage room with no exterior windows
- A primary bathroom, which already has water and ventilation
How much does a safe room cost in Los Angeles?
For a room of this size, the ballistic shell and vault door alone start in the mid five figures. A fully equipped safe room with filtration, climate control, backup power, communication, and surveillance typically lands in the low to mid six figures, depending on the protection level. The main cost drivers are the size of the room, the UL 752 level, the door, and whether the room is planned during construction or retrofitted afterward.
Safe room questions we hear most
What is the difference between a safe room and a panic room?
They are the same thing. Both terms describe a hardened room inside a home or business where people can shelter during a break in, a home invasion, or another emergency until help arrives. Panic room is the older term. Safe room is more common today because a well designed room also covers wildfire smoke, earthquakes, and power outages.
How much does a home safe room cost in Los Angeles?
For a closet sized room, the ballistic walls and vault door alone start in the mid five figures. A fully equipped safe room with air filtration, climate control, battery backup, communication, and cameras typically lands in the low to mid six figures, depending on the protection level you choose.
Can a safe room be added to an existing home?
Yes. Closets, home offices, wine rooms, and primary bathrooms are all common candidates. A retrofit means opening the walls to install ballistic panels and run wiring, so it costs more per square foot than planning the room during new construction or a remodel.
Are safe room walls really bulletproof?
No material is truly bulletproof, which is why the industry uses the term bullet resistant. Panels are tested and rated under UL 752. Level 3 stops handgun rounds up to a .44 Magnum, and Level 5 stops a 7.62mm rifle round. We match the rating to the threat you are planning for.
Will anyone be able to tell where the safe room is?
Not if it is designed well. Ballistic panels sit behind ordinary drywall, and the vault door can be concealed behind a bookcase, a mirror, or millwork that matches the rest of the home.
See a safe room in person at our Sherman Oaks showroom
We are building a working safe room inside the new Guardian Angel Security Group showroom in Sherman Oaks. You can handle ballistic panel samples, see the air filtration system run, and walk through a concealed bookshelf entry.
Guardian Angel Security Group is a licensed Los Angeles security integrator serving Sherman Oaks, Pacific Palisades, Beverly Hills, Bel Air, Brentwood, Malibu, Encino, Calabasas, and the greater Los Angeles area. To talk through a safe room for your home or project, call 877 452 8865.


